How to measure a door opening
Almost every door that arrives and does not fit was measured in one place instead of three, or measured against the opening when it should have been measured against the old door. Ten minutes with a tape saves a return.
Last updated
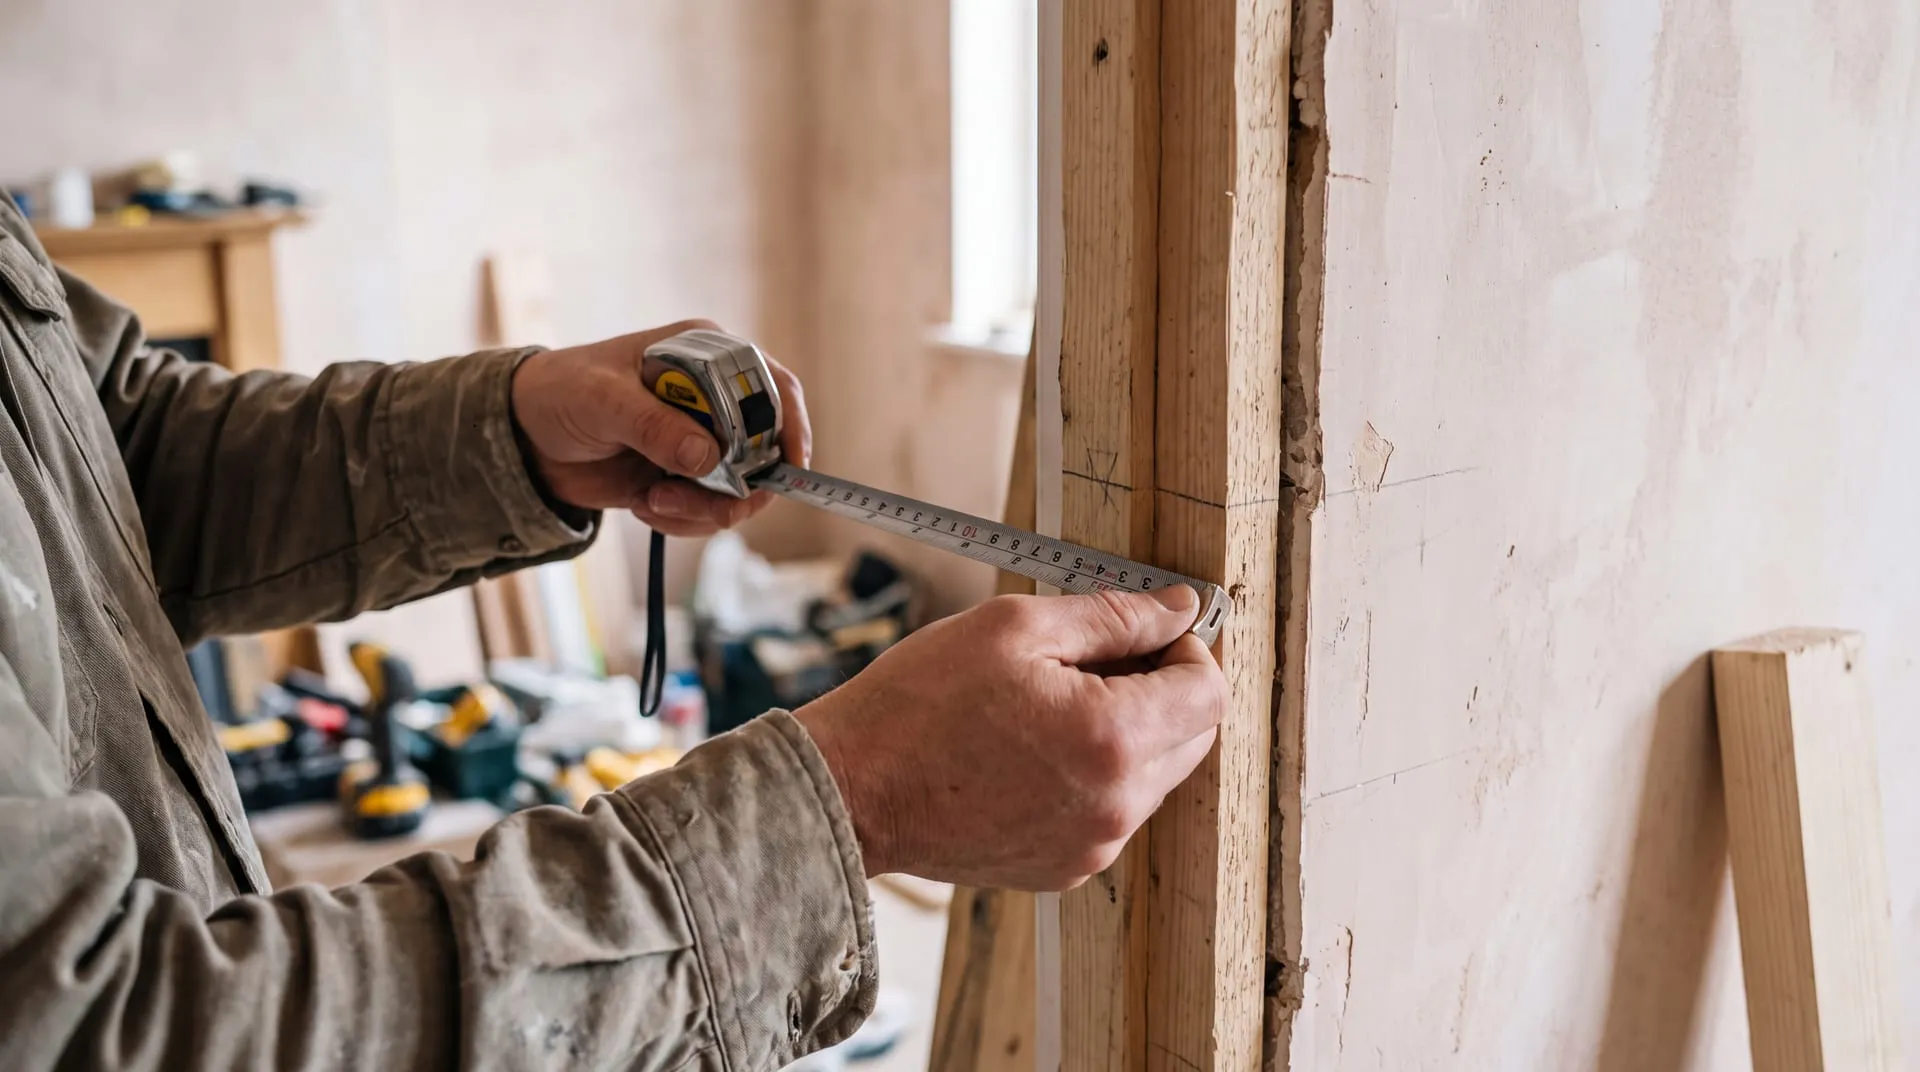 AI illustration
How do I measure for a new internal door?
Measure the existing door leaf, not the opening, if you are only replacing the door. Take the width and height in three places each and use the smallest figure. Then measure the thickness. If you are replacing the lining too, measure the structural opening instead.
Are you replacing the door, or the door and the lining?
This decides which measurement matters, and people get it wrong constantly. If the existing lining and architrave are staying, the new door has to fit the hole the old door left. If the lining is coming out too, the new lining has to fit the structural opening in the wall, and the door then fits the lining.
- Door only, keeping the lining: measure the old door leaf.
- Door and lining: measure the structural opening, then choose a lining to suit the wall thickness and a door to suit the lining.
- New opening in a new wall: work the other way round. Pick the door size first, then size the opening to it.
How to measure the door leaf
Take the old door off its hinges if you can, and measure it flat. Doors that have been planed to fit a settled opening are rarely rectangular any more, and measuring one in place hides that.
- Width at the top, the middle and the bottom. Write down all three.
- Height at the hinge edge, the centre and the lock edge. Write down all three.
- Thickness, at an edge that has not been planed. Internal doors are commonly 35mm or 40mm; external doors are thicker.
- Order to the largest of the width and height readings if the door is being cut to fit, and note the difference between readings so you know how much is coming off.
How to measure the structural opening
The structural opening is the hole in the wall itself, before any lining goes in. Measure it in three places for width and three for height, and take the smallest of each — that is the dimension the lining has to pass through.
You also need the wall thickness, measured through the opening including the plaster on both faces. Linings are sold in widths that suit common wall build-ups, so the finished lining sits flush with the plaster and the architrave lands flat. Measure your own wall rather than assuming a standard, because plaster thicknesses vary.
How do I check whether the opening is square?
Measure both diagonals, corner to corner. If they match, the opening is square. If they differ, it is not, and the difference tells you how far out. Then hold a spirit level against each side to see whether the sides are plumb and the head is level, because an opening can have equal diagonals and still lean.
| Difference between diagonals | What it usually means |
|---|---|
| Under about 3mm | Square enough. Fit normally. |
| A few millimetres | Out of square, but usually absorbed by scribing the door and adjusting the gaps. |
| A centimetre or more | The lining is likely twisted or the opening has moved. Re-hanging the lining square is usually less work than fighting it with the door. |
What do I do when the opening is not square?
Older houses settle, and very few openings in them are square. There are three honest options, in ascending order of effort.
- Scribe the door to the opening. Order the next size up and plane the leaf to follow the actual line of the lining, staying inside the door's stated trimming allowance.
- Pack and re-fix the lining. Take the architrave off, pack behind the lining until it is plumb and square, then fit a standard door. This is the fix that lasts.
- Replace the lining entirely. Worth it if the lining is damaged, the wrong width for the wall, or so far out that packing it would leave the architrave standing proud.
Whichever you pick, check the trimming allowance for the specific door before you order. It is set by the maker, not by a general rule, and on some doors it is tight enough to rule option one out entirely.
Which way does the door open, and which side are the hinges?
This is the handing, and it matters for pre-hung doorsets, rebated pairs, and any handle or lock that is itself handed. Conventions differ between suppliers, so the safe way to communicate it is a plain sentence rather than a term: "standing in the hallway, the door opens away from me and the hinges are on the left". That cannot be misread.
A plain, unhanded door leaf can be hung either way, so handing only becomes critical once hinges, latches or a frame are involved.
Common questions
Should I measure the door or the door frame?
Measure the door leaf if you are keeping the existing lining or frame, because the new door has to fit the space the old one occupied. Measure the structural opening only if the lining is being replaced as well.
What if my door measurements do not match a standard size?
Take the nearest standard size above your measurements and trim it down, staying within the trimming allowance the maker states for that door. If the shortfall is larger than the allowance, you need a made-to-measure door or a re-hung lining.
Do I need to measure the door thickness?
Yes. Thickness decides which latches and hinges fit, whether the door sits correctly in the frame rebate, and whether a handle spindle is long enough. Internal doors are commonly 35mm or 40mm, and external doors are thicker again.
How much gap should there be around a door?
A small, even gap at the top and both sides, and a larger clearance at the bottom to suit the floor covering. Where the maker specifies the gaps, follow the installation instructions rather than a general figure.
Ready to order?
Every door lists its sizes in both imperial and metric, so you can check yours against what you measured before you commit.